Design-Build for Restaurants and Retail in Palm Beach & Broward
Palm Beach County
Get In Touch
What Are the Benefits of Hiring a Design-Build Contractor for a Restaurant or Retail Space?
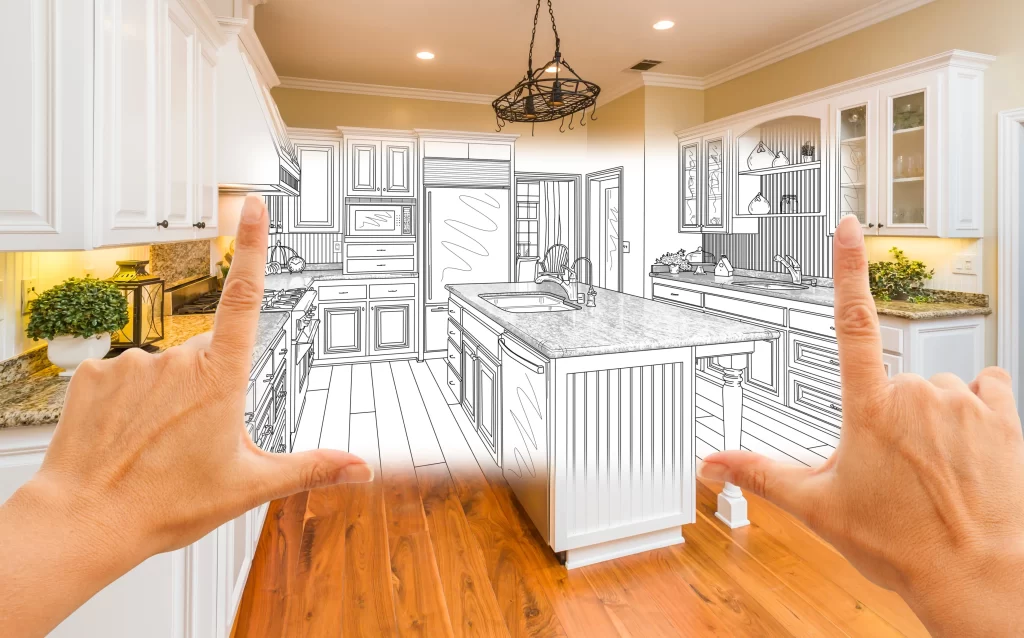
When you open or remodel a restaurant or a store, you can hire an architect, wait for drawings, bid them out and then hire a builder. Or you can use design-build, where one company handles the drawings and the construction under one contract.
For restaurant and retail owners in Palm Beach County and Broward, design-build often means fewer handoffs, a budget set earlier and a shorter path to opening day. Here is how it works and when it makes sense.
One Team From Drawings to Opening Day
With design-build, the architect, engineers and builder work as one team from the start. The people pricing the work are involved while the plans are drawn, so the design stays tied to your budget and to what the space can actually support.
One Point of Contact and Clear Accountability
You have one contract and one contact. If a question comes up between the drawings and the field, the design-build contractor owns the answer. There is no back-and-forth between separate firms while your rent clock runs.
A Faster Path to Opening
In the traditional route, each step waits for the one before it. With design-build, pricing, long-lead equipment orders and permit preparation can start while the drawings are being finished. For a restaurant or store with a lease start date, that overlap matters.
A Budget Set Early
Because the builder prices the design as it develops, you find out early if the kitchen, bar or storefront you want fits the budget, before the drawings are finished and before you are committed to a design you cannot afford.
Permits and Inspections Handled Together
The same team that draws the plans answers the reviewers’ comments and schedules the inspections. Restaurants need building permits, state plan review for food service and local fire review, and design-build keeps all of those moving through one office.
Restaurants: Designing Around the Kitchen
A restaurant layout starts with the kitchen. Where the hood, grease trap, walk-in and prep lines go decides where everything else fits. Design-build plans the kitchen, bar, dining room and restrooms together with the plumbing, gas, electrical and HVAC they need. See our restaurant build-outs.
Retail: Sales Floor, Storefront and Landlord Criteria
For retail, design-build covers the sales floor plan, stockroom, lighting, storefront and fixtures, coordinated with your landlord’s tenant criteria from the first sketch. See our retail build-outs.
Quality Control From Start to Finish
The team that designs the space also builds it, so details do not get lost between the drawings and the field. What you approved on paper is what gets built.
Second-Generation Spaces
Many restaurants open in a space another restaurant used before. Design-build lets us look at what can be reused, such as the hood, grease trap or walk-in, and design around it, which can save time and money.
When Design-Build Is Not the Right Fit
If you already have complete drawings from your own architect, you do not need design-build. We build to your drawings as a standard tenant improvement.
Start a Design-Build Project
The Cher Group Contractors offers design-build for restaurant and retail spaces in Palm Beach County and Broward. We are a Florida-licensed general contractor (CBC1265622) and carry all insurance required by the State of Florida. Learn more on our design-build page. Call (305) 290-3323 for pricing.